
Address
218 Pine St, Rehoboth, MA
Price
$ 1,199,000
Property Attributes
- MLS#73571125
- TypeSingle Family
- Listing Status Back on Market
- CountyBRISTOL
- CityRehoboth
- AreaNorth Rehoboth
- Zip02769
- StyleColonial
- Year Built2002
- Taxes$ 12680
- Price$ 1,199,000
- Bedrooms3
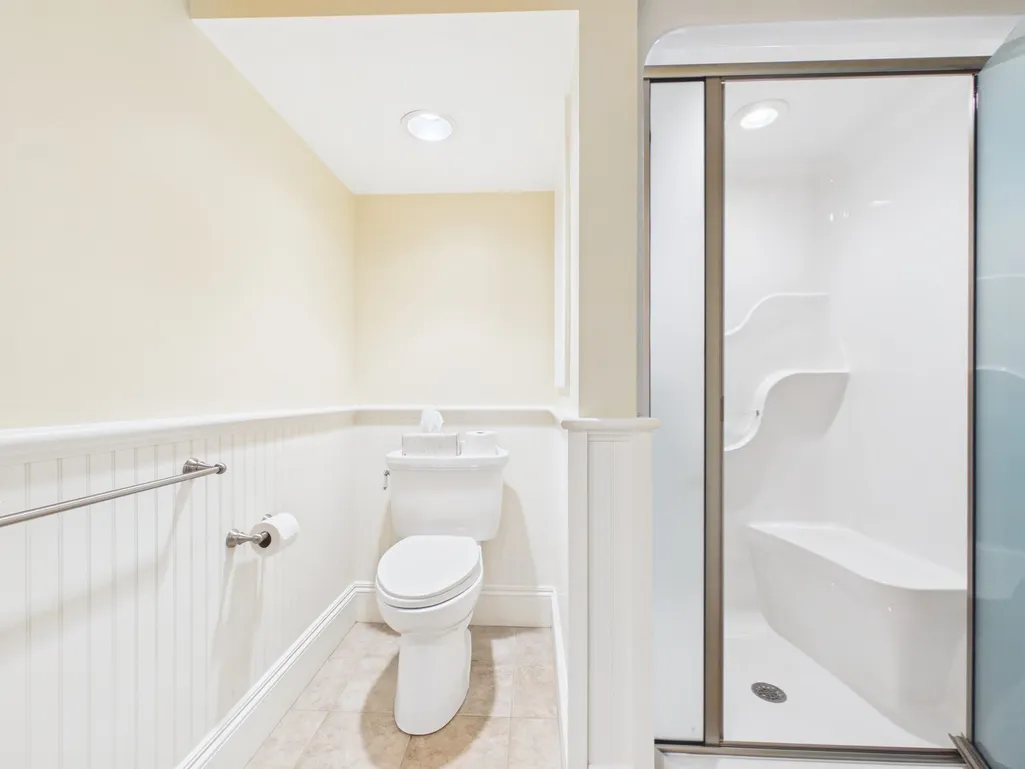
- Full Bathrooms3
- Half Bathrooms1
- Sqr Footage4064
- Lot Size1.79 Acres
Data Source:
Massachusetts MLS Property Info Network (MLSPIN)
Property Description
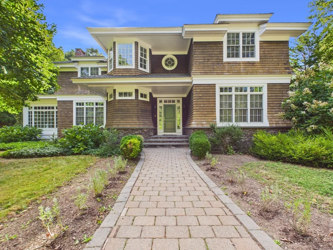
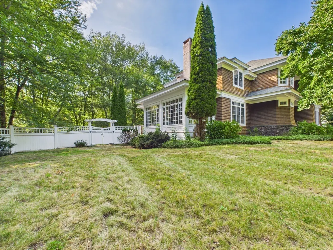
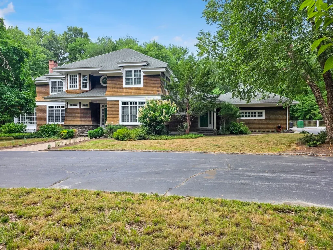
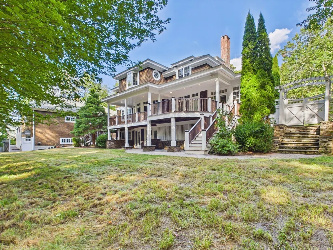
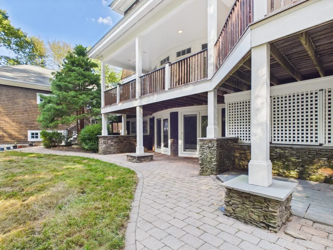
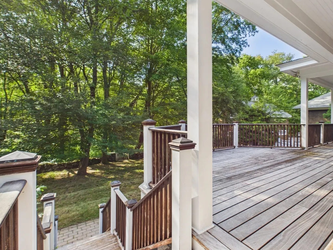
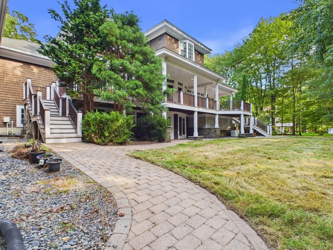
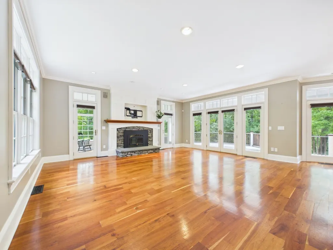
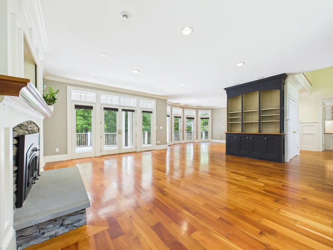
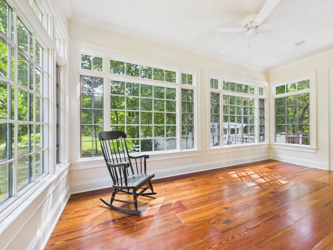
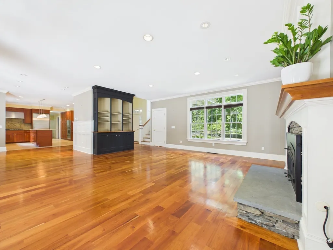
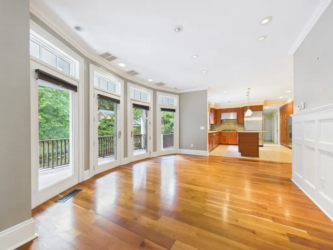
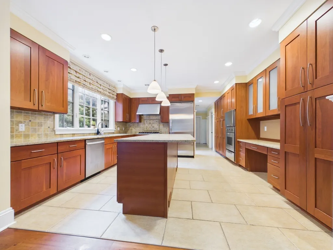
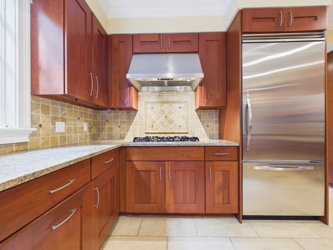
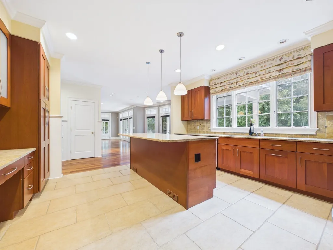
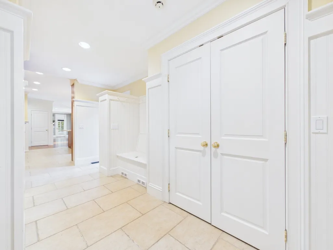
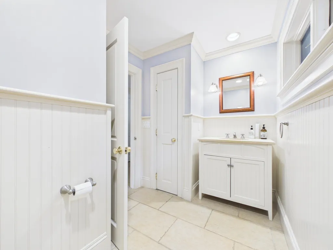
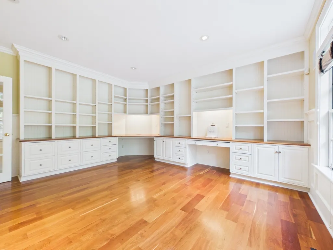
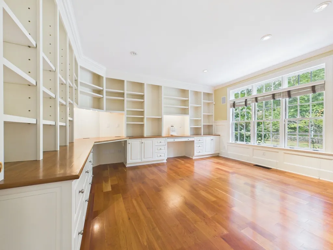
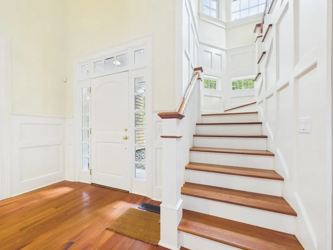
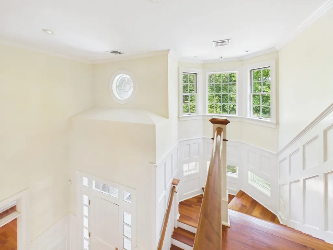
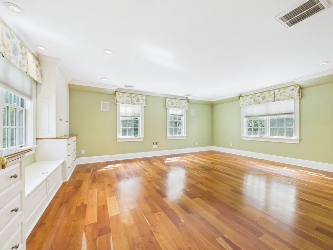
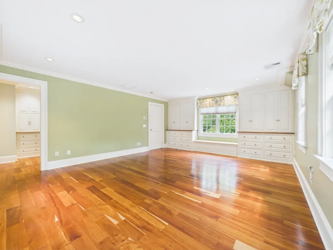
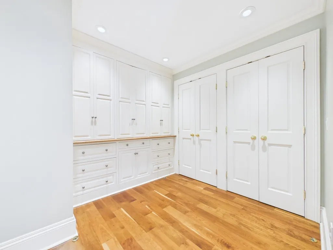
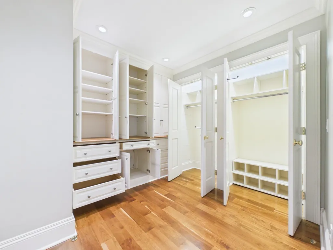
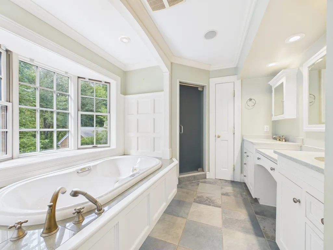
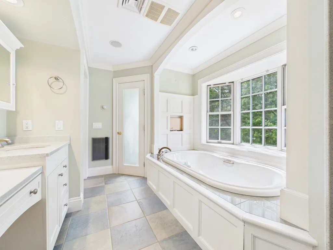
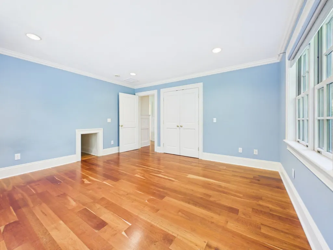
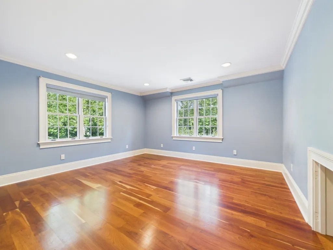
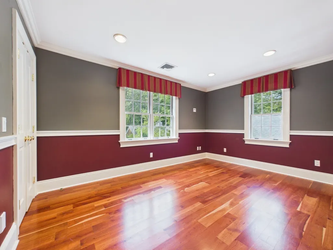
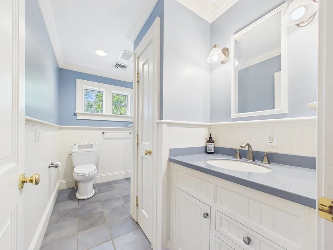
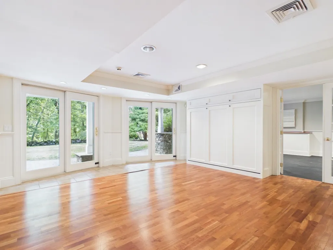
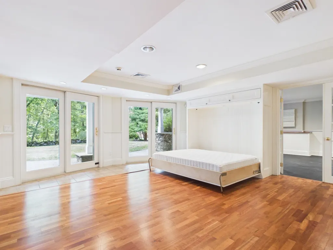
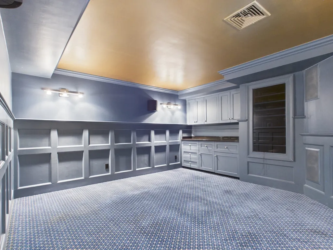
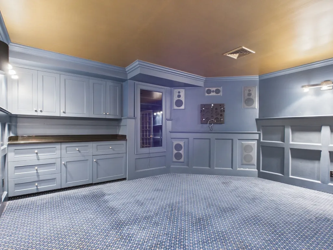
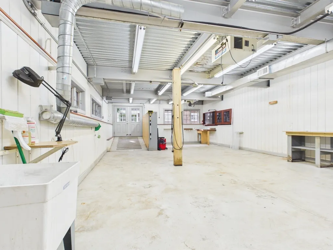
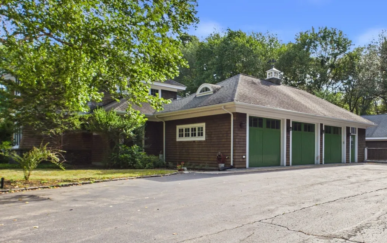
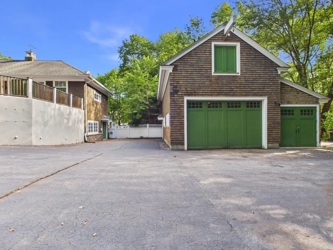
Welcome to Brookwood, a distinctive custom Rehoboth home where traditional New England Shingle Style character, exceptional craftsmanship, and thoughtful design come together in a private, wooded setting. Built with a level of quality that is increasingly hard to find, the home reveals its character through custom Bertch cherry cabinetry, figured solid cherry flooring, extensive woodwork, generous proportions, and carefully considered finishes throughout.The layout offers abundant room to gather, work, create, and retreat. An attached garage and workshop, along with a separate barn, provide exceptional flexibility for a car enthusiast, artist, craftsperson, collector, gardener, hobbyist, or anyone who values truly usable space for projects and equipment.The home’s systems reflect the same thoughtful approach, with hydro-air heating and cooling, radiant in-floor heat in select areas, 200-amp electrical service with multiple subpanels, central vacuum, Lutron lighting and dimmers, a multi-stage whole-house water treatment system, and an automatic generator transfer setup. The workshop and barn add even more practical functionality to the property.Outside, Brookwood feels established and deeply connected to its surroundings. The land has been cared for with an intentional respect for the woodland, pollinators, well, and surrounding ecosystem, with an effort to avoid toxic lawn and garden chemicals. There is space to garden, work outdoors, entertain, explore, or simply enjoy the quiet of the setting.Brookwood is a property that is difficult to capture through square footage and bedroom count alone. Its appeal lies in the combination of craftsmanship, substantial living and working spaces, thoughtful systems, and a relationship to the land that gives the property a distinct sense of place. For buyers seeking character, quality, and room to live well beyond the walls of the house, Brookwood offers something genuinely uncommon.
| Elementary School | Middle School | High School |
|---|---|---|
| Palmer Elementary School | Beckwith Middle School | Dighton Rehoboth High School |
| Price History | |
|---|---|
| 9/16/2026 | Listed $1,199,000 |
General Features
| Sewer | Private Sewer |
|---|---|
| Heating | Forced Air,Natural Gas |
| Cooling | Central Air,Whole House Fan |
| Utilities | for Gas Range,for Gas Oven,for Gas Dryer,Washer Hookup |
| Roof | Shingle |
| Appliances | Gas Water Heater,Range,Oven,Dishwasher,Refrigerator,Washer,Dryer |
| Zoning | RES |
| Garage Spaces | 5 |
| Patio/Porch Features | Porch,Deck - Roof,Deck - Wood,Enclosed,Covered |
| Architectural Style | Colonial |
| Security Features | Security System |
| Construction Materials | Frame |
| Year Built | 2002 |
| Electric | 200+ Amp Service |
| Property Subtype | Single Family Residence |
| Tax Year | 2026 |
| Parcel Number | M:0037 B:018E L:0000,4222418 |
| Community Features | Public Transportation,Shopping,Park,Walk/Jog Trails,Medical Facility,Highway Access,Private School,Public School |
| County | Bristol |
| Property Type | Residential |
| HOA | No |
| Attached Garage | Yes |
| Garage Y/N | Yes |
| Total Rooms | 6 |
| Full Baths | 3 |
| Status | Back on Market |
| Directions | US-44W,right to Broad Street,Right to Pine Street |
| High School | Dighton Rehoboth |
| City | Rehoboth |
| Senior Community Y/N | No |
| MLS Area | North Rehoboth |
| Lot Size Units | Acres |
| Lot Size Square Feet | 77860 |
| Carport Y/N | No |
| Elementary School | Palmer |
| Property Attached Y/N | Yes |
| Year Built Details | Actual |
| Tax Annual Amount | 12680 |
| Home Warranty Y/N | No |
| Middle/Junior High School | Beckwith |
| Building Area Units | Square Feet |
| Primary Bedroom Level | Second |
| Standard Status | Active |
| Year Built Source | Public Records |
| Tax Assessed Value | 1168700 |
| Certified Treated | None |
Interior Features
| Interior Amenities | Bathroom,Central Vacuum,Wired for Sound |
|---|---|
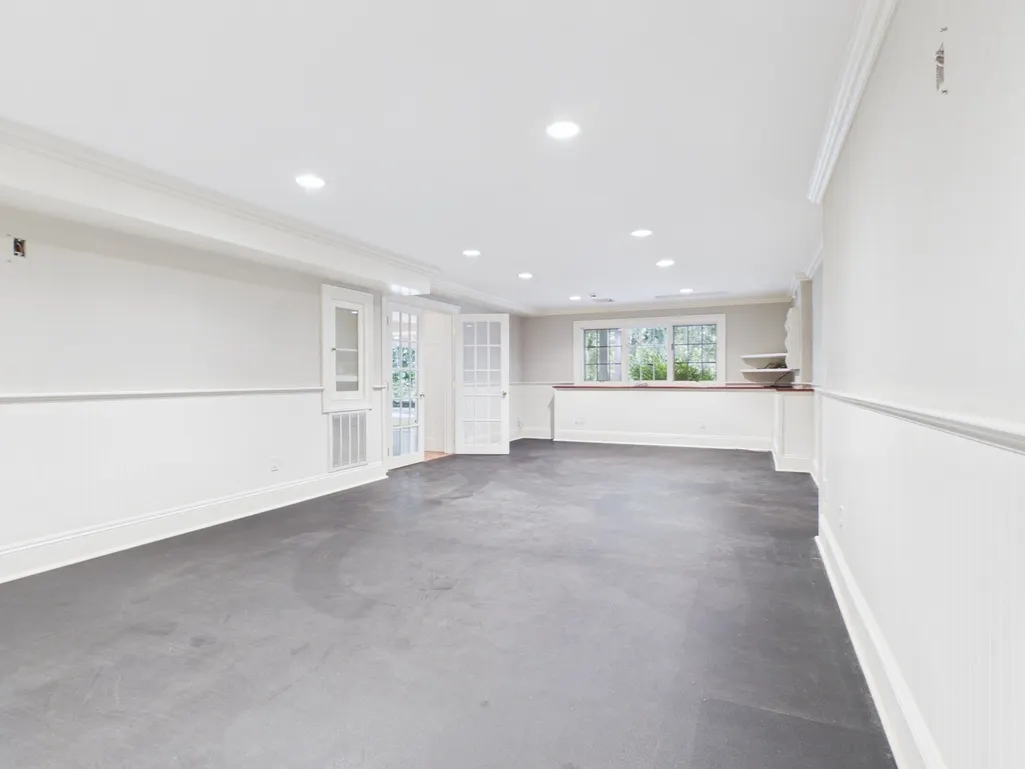
| Basement | Full,Finished,Walk-Out Access,Interior Entry |
| Flooring | Tile,Hardwood |
| Total Fireplaces | 1 |
| Kitchen Level | First |
| Air Conditioning Y/N | Yes |
| Heating Y/N | Yes |
| Window Features | Insulated Windows |
| Fireplace Y/N | Yes |
| Above Grade Finished Area | 4064 |
| Half Baths | 1 |
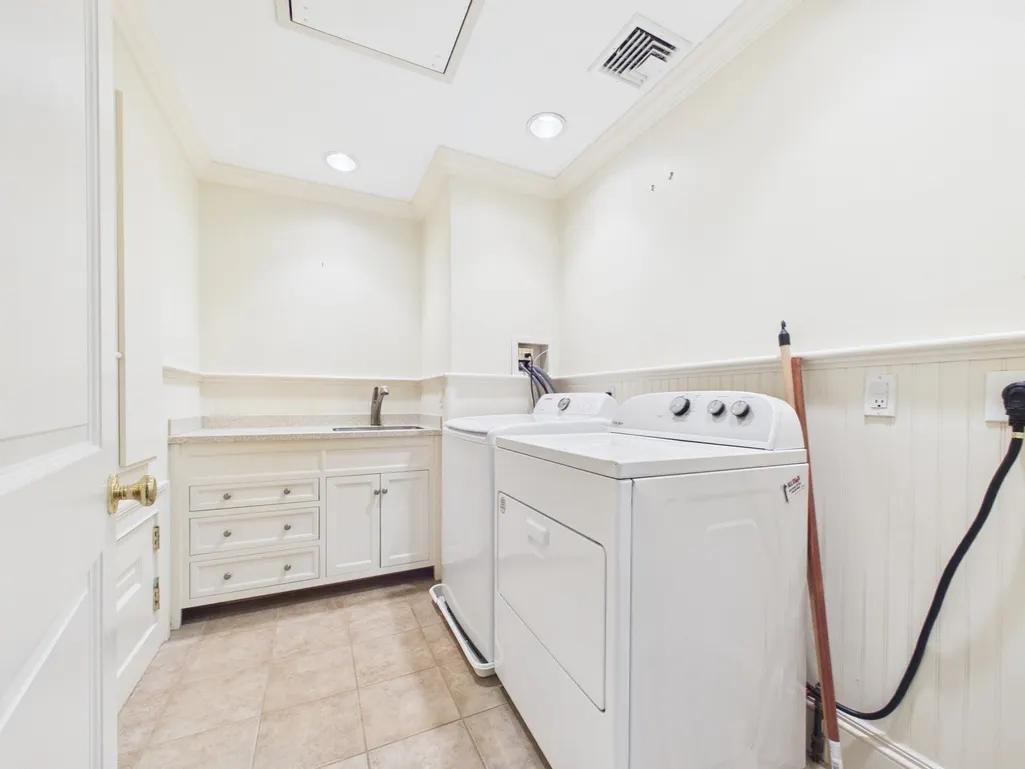
| Laundry Features | Gas Dryer Hookup,Washer Hookup |
| Total Bedrooms | 3 |
| Below Grade Finished Area | 1200 |
| Living Room Level | First |
| LivingAreaSource | Public Record |
| Total Baths | 4 |
| Family Room Level | First |
| Dining Room Level | First |
| Bedroom 4 Level | Second |
| Bedroom 3 Level | Second |
| Second Bedroom Level | First |
| Bathroom 1 Level | First |
| Bathroom 2 Level | Second |
| Bathroom 3 Level | Third |
Exterior Features
| Exterior Amenities | Porch,Deck - Roof,Deck - Wood,Patio - Enclosed,Covered Patio/Deck,Rain Gutters,Storage,Stone Wall |
|---|---|
| Parking Features | Attached,Detached,Paved Drive,Off Street |
| Lot Features | Wooded |
| Water Source | Private |
| Total Parking | 11 |
| Lot Size Area | 1.79 |
| Foundation Details | Concrete Perimeter |
| Spa | No |
| Building Area Total | 4064 |
| Lot Size Acres | 1.79 |
| Waterfront Y/N | No |
| Covered Spaces | 5 |
| Road Frontage Type | Public |
Amenities
- Foreclosure
- Views
- Short Sale
- New Construction
- Adult 55+
- Lease To Own
- No HOA Fees
- Furnished
- Primary On Main
- Air Conditioning
- Seller Finance
- Green
- Fixer Upper
- Horse
- Golf
- Fireplace
- Deck
- Garage
- Basement
- Pool
Property vs Single Family Average in 02769
Price
Taxes
Year Built
 Massachusetts MLS Property Info Network (MLSPIN) - The property listing data and information set forth herein were provided to MLS Property Information Network, Inc. from third party sources, including sellers, lessors and public records, and were compiled by MLS Property Information Network, Inc. The property listing data and information are for the personal, non commercial use of consumers having a good faith interest in purchasing or leasing listed properties of the type displayed to them and
 Copyright 2026 PrimeMLS. All rights reserved. This information is deemed reliable, but not guaranteed. The data relating to real estate displayed on
this Site comes in part from the IDX Program of PrimeMLS. The information
being provided is for consumers' personal, non-commercial use and may
not be used for any purpose other than to identify prospective properties
consumers may be interested in purchasing. Data last updated September 29, 2026 3:12 AM UTC
Copyright 2026 PrimeMLS. All rights reserved. This information is deemed reliable, but not guaranteed. The data relating to real estate displayed on
this Site comes in part from the IDX Program of PrimeMLS. The information
being provided is for consumers' personal, non-commercial use and may
not be used for any purpose other than to identify prospective properties
consumers may be interested in purchasing. Data last updated September 29, 2026 3:12 AM UTC
