
Golf Course - Primary on Main

Address
577 Mallard # 577, Lee, MA
Price
$ 1,450,000
Property Attributes
- MLS#73581439
- TypeCondos
- Listing Status Back on Market
- CountyBERKSHIRE
- CityLee
- Zip01238
- StyleTownhouse
- Year Built2012
- Taxes$ 10177
- Price$ 1,450,000
- Bedrooms4
- Full Bathrooms3
- Half Bathrooms1
- Sqr Footage3392
- Lot Size1.18 Acres
Data Source:
Massachusetts MLS Property Info Network (MLSPIN)
Property Description
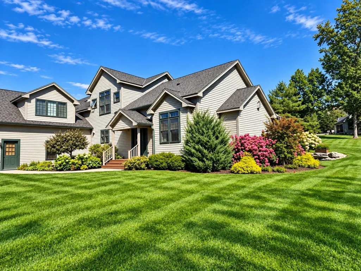
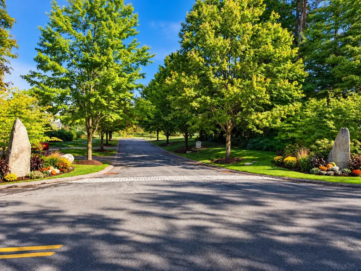
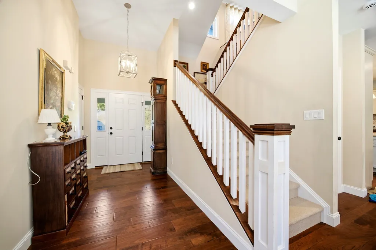
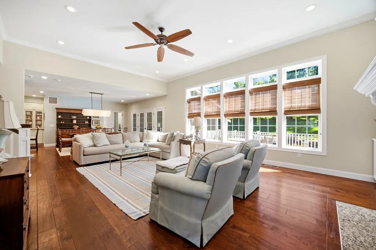
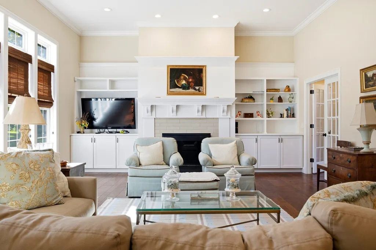
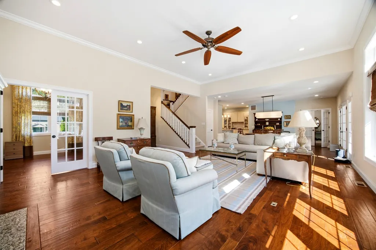
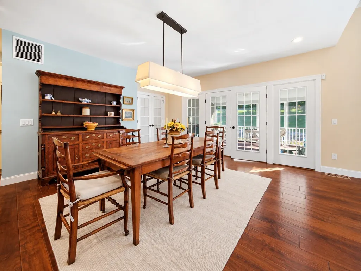
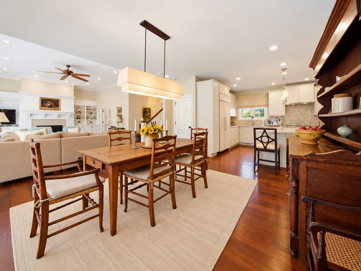
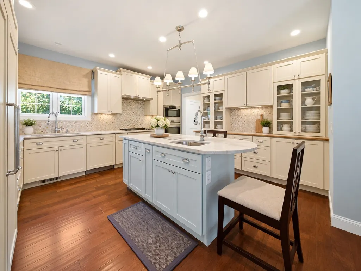
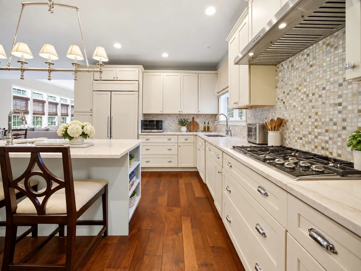
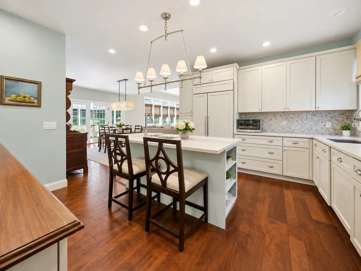
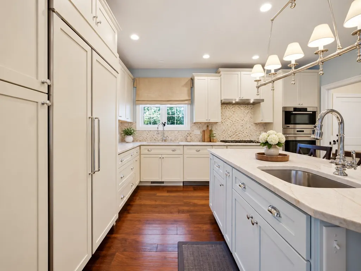
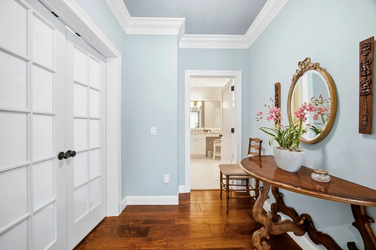
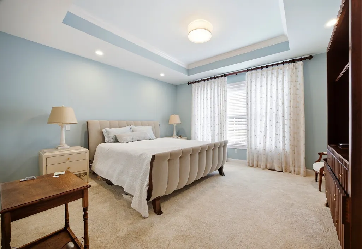
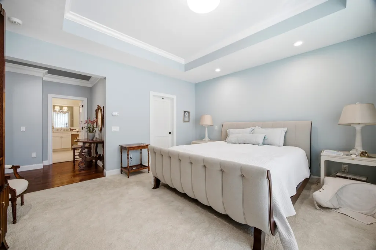
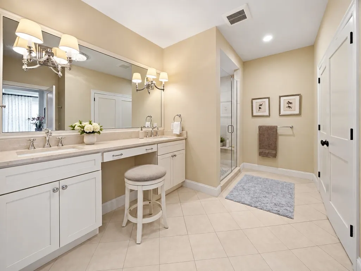
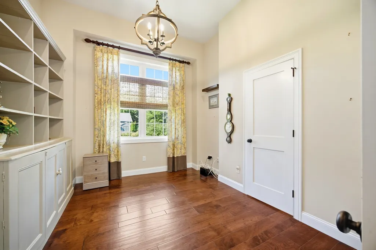
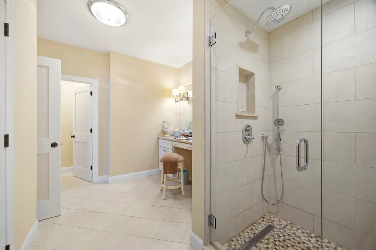
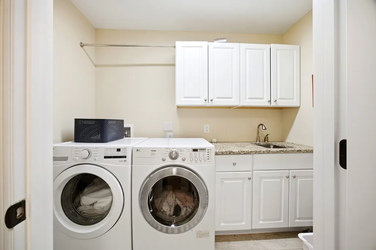
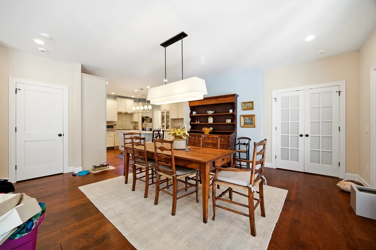
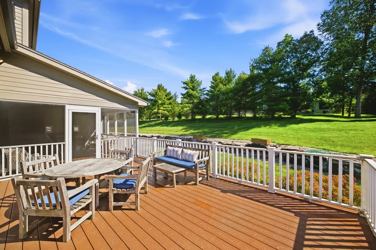
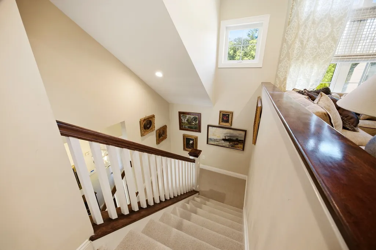
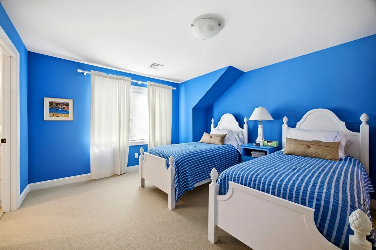
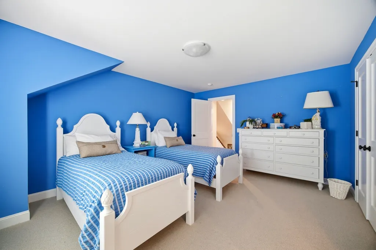
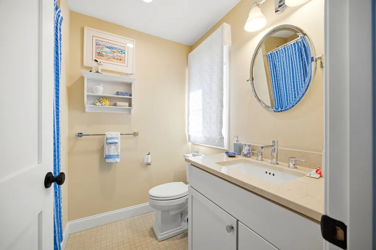
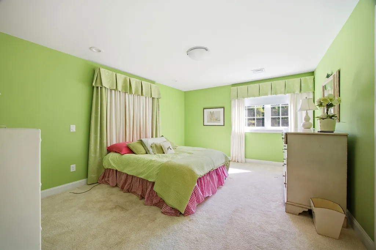
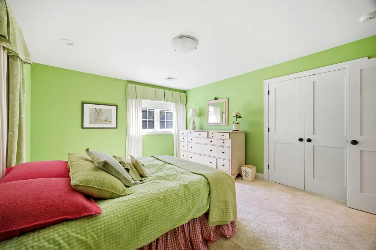
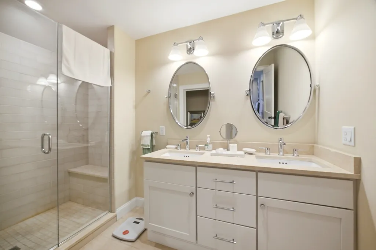
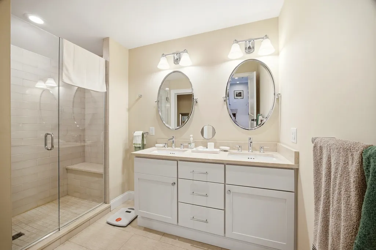
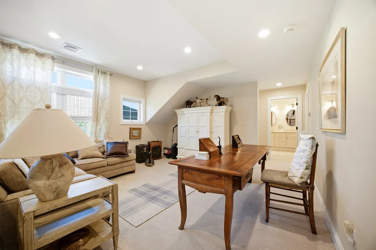
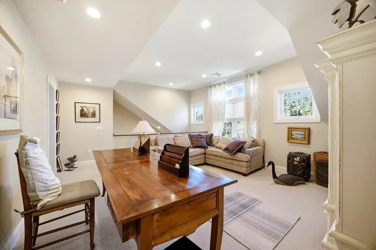
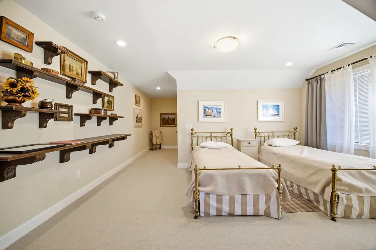
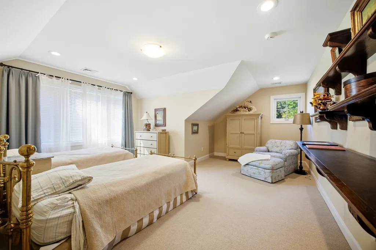
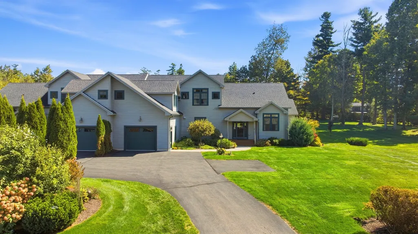
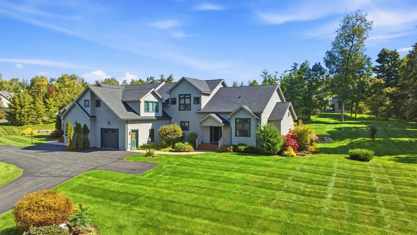
Experience upscale, maintenance-free living in desirable Devon Meadows, where the beauty and tranquility of the Berkshires meet exceptional comfort and convenience. Ideally located near Lenox and Stockbridge and just 5 minutes from Tanglewood, this impressive luxury condominium places you close to the heart of the region’s renowned cultural, dining, shopping, and outdoor attractions while offering the peaceful surroundings of a country setting. Designed with both everyday living and entertaining in mind, the home features a spacious, open floor plan with an easy flow between living areas. The first floor provides the convenience of one-level living with a generous primary bedroom suite and first-floor laundry. A versatile fifth bedroom on this level offers flexibility and could easily serve as a private home office, den, library, or comfortable guest room. The second floor provides additional space for family and guests with three generously sized bedrooms and two full baths. A spacious family room creates another inviting gathering area, perfect for relaxing, watching movies, reading, or simply enjoying quiet time away from the main living spaces. The thoughtful layout offers an ideal combination of privacy and togetherness, making the home well suited for full-time living, a Berkshire retreat, or those who enjoy welcoming overnight guests. Devon Meadows offers the opportunity to enjoy a low-maintenance lifestyle without sacrificing the space and comfort of a substantial home. Spend less time worrying about exterior upkeep and more time experiencing everything the Berkshires has to offer. Enjoy performances at Tanglewood, explore the shops, restaurants, and galleries of Lenox and Stockbridge, or take advantage of the area’s abundance of hiking, golfing, skiing, lakes, trails, and year-round recreation. Whether you are searching for a primary residence or a sophisticated Berkshire getaway, this exceptional condominium offers spacious living, a flexible floor plan, first-floor primary suite, and an outstanding location. Enjoy peaceful country living just minutes from some of the Berkshires’ most treasured destinations—a wonderful combination of luxury, convenience, culture, and natural beauty.
| Price History | |
|---|---|
| 9/23/2026 | Listed $1,450,000 |
General Features
| Sewer | Public Sewer |
|---|---|
| Heating | Forced Air,Propane |
| Cooling | Window Unit(s) |
| Utilities | for Gas Range |
| Roof | Shingle,Other |
| Appliances | Range,Dishwasher,Disposal,Microwave,Refrigerator,Washer,Dryer |
| Zoning | R |
| HOA Fee | 1100 |
| Garage Spaces | 1 |
| Association Fee Includes | Insurance,Maintenance Structure,Maintenance Grounds,Snow Removal,Trash |
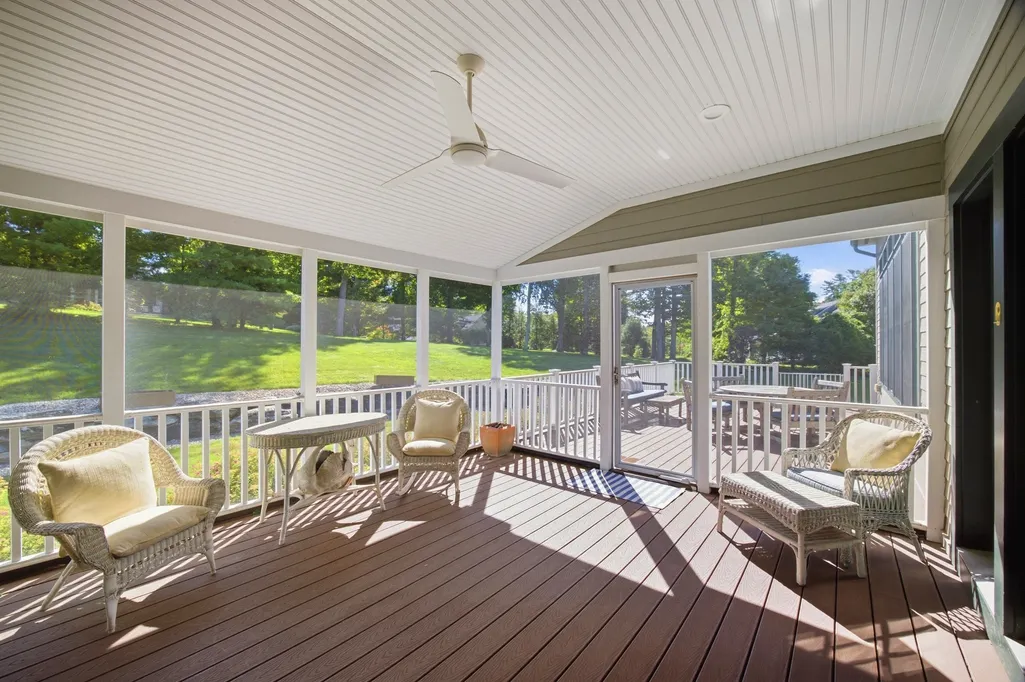
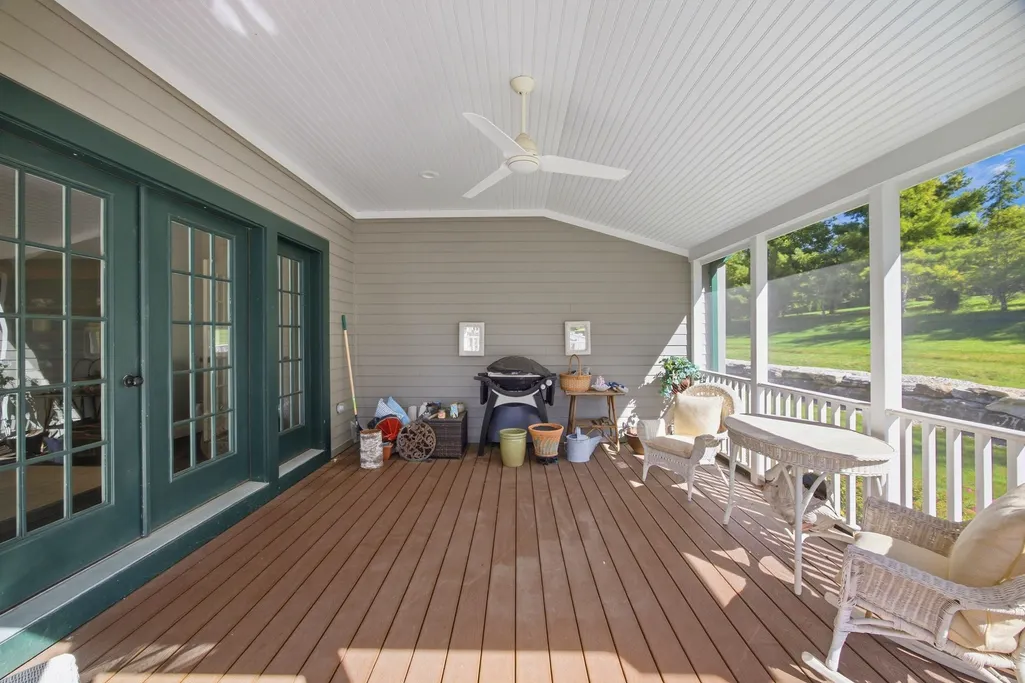
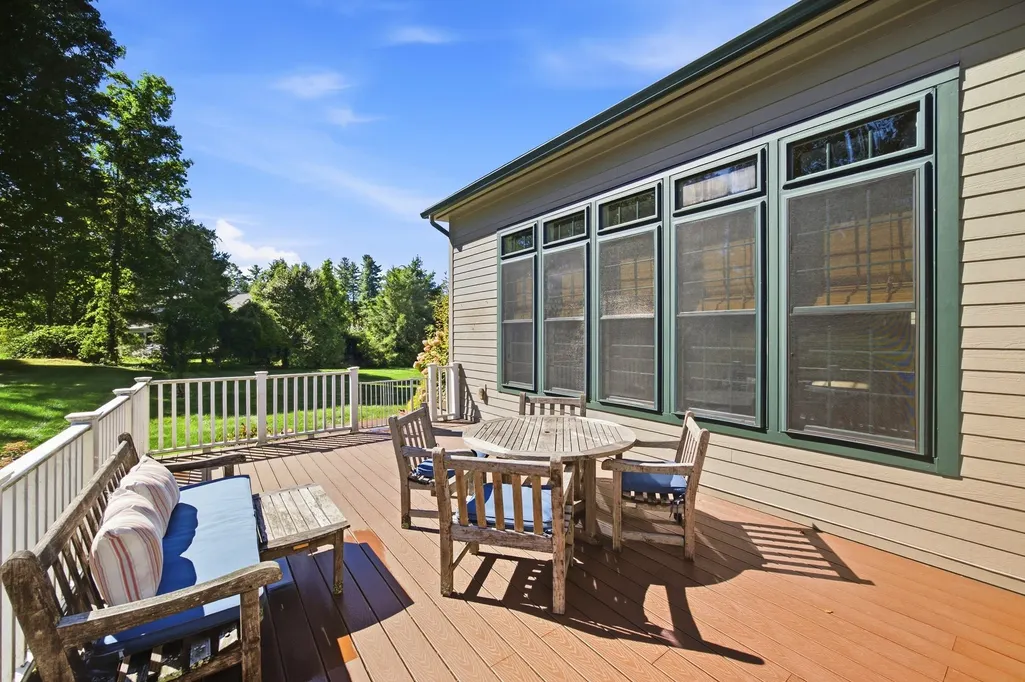
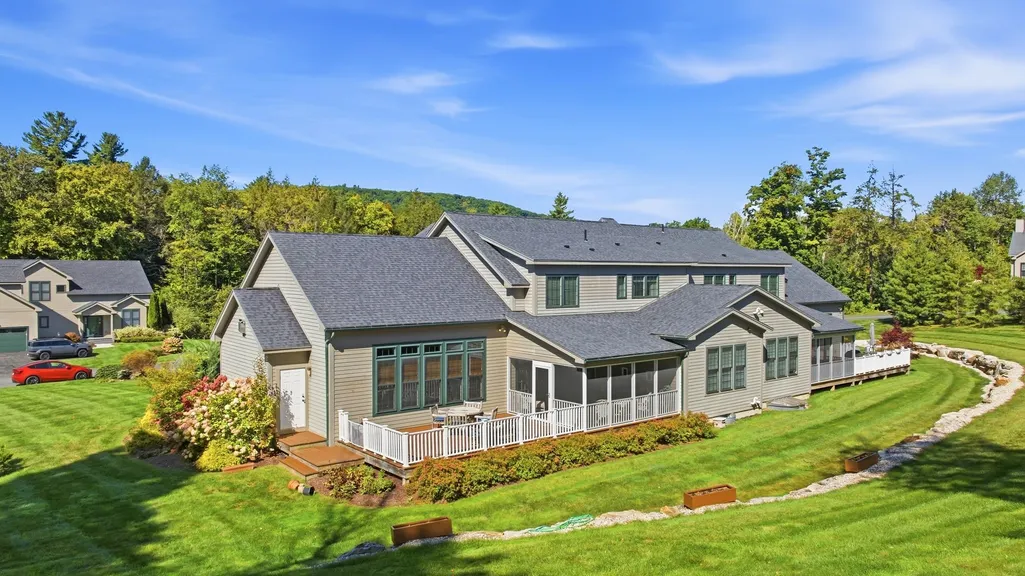
| Patio/Porch Features | Screened,Deck - Wood |
| Security Features | Security System |
| Construction Materials | Frame |
| Pets Allowed | Yes w/ Restrictions |
| Year Built | 2012 |
| Electric | Circuit Breakers |
| Stories Count | 2 |
| Unit Number | 577 |
| Property Subtype | Condominium |
| Tax Year | 2025 |
| Parcel Number | 4715908 |
| Community Features | Shopping,Park,Highway Access,House of Worship,Public School |
| County | Berkshire |
| Property Type | Residential |
| Attached Garage | Yes |
| Garage Y/N | Yes |
| Waterview | No |
| Total Rooms | 10 |
| Full Baths | 3 |
| Status | Back on Market |
| Directions | Devon Road in Lee is off of reouite 7 |
| City | Lee |
| Senior Community Y/N | No |
| Number Of Units Total | 20 |
| Lot Size Units | Acres |
| Lot Size Square Feet | 51401 |
| Carport Y/N | No |
| Year Built Details | Actual |
| Tax Annual Amount | 10177 |
| Home Warranty Y/N | No |
| Structure Type | Townhouse |
| Building Area Units | Square Feet |
| Primary Bedroom Level | Main,First |
| Standard Status | Active |
| Year Built Source | Public Records |
| Tax Assessed Value | 904600 |
| Tax Lot | 51401 |
| Certified Treated | None |
Interior Features
| Interior Amenities | Bathroom - Full,Bathroom - With Shower Stall,Closet - Linen,Pantry,Bathroom,Mud Room |
|---|---|
| Basement | Yes |
| Flooring | Tile,Carpet,Hardwood,Flooring - Stone/Ceramic Tile,Flooring - Hardwood |
| Total Fireplaces | 1 |
| Fireplace Features | Living Room |
| Kitchen Level | Main,First |
| Total Stories | 2 |
| Air Conditioning Y/N | Yes |
| Heating Y/N | Yes |
| Fireplace Y/N | Yes |
| Above Grade Finished Area | 3392 |
| Half Baths | 1 |
| Laundry Features | Flooring - Vinyl,Main Level,Electric Dryer Hookup,Washer Hookup,First Floor |
| Total Bedrooms | 4 |
| Entry Level | 1 |
| Living Room Level | Main,First |
| Main Level Bedrooms | 1 |
| LivingAreaSource | Field Card |
| Kitchen Features | Pantry,Breakfast Bar / Nook,Exterior Access,Open Floorplan,Recessed Lighting |
| Total Baths | 4 |
| Primary Bathroom Features | Yes |
| Living Room Features | Closet/Cabinets - Custom Built,Flooring - Hardwood,Exterior Access,Open Floorplan,Recessed Lighting |
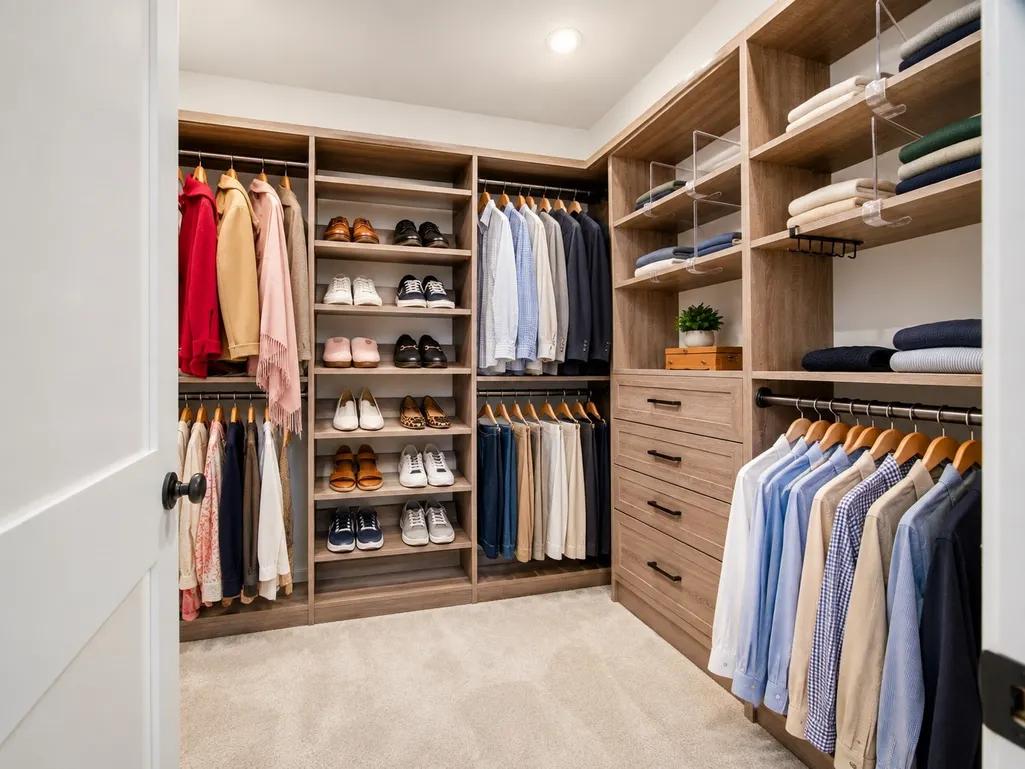
| Bedroom 4 Features | Walk-In Closet(s),Flooring - Wall to Wall Carpet |
| Bedroom 3 Features | Flooring - Wall to Wall Carpet,Closet - Double |
| Bedroom 2 Features | Bathroom - Full,Flooring - Wall to Wall Carpet,Closet - Double |
| Dining Room Features | Flooring - Hardwood,Deck - Exterior,Exterior Access,Open Floorplan |
| Kitchen Area | 273.539999999 |
| Kitchen Length | 19.4 |
| Kitchen Width | 14.1 |
| Primary on Main | 200 |
| Second Bedroom Length | 12.5 |
| Second Bedroom Width | 16 |
| Bedroom 3 Area | 212.8 |
| Bedroom 3 Length | 13.3 |
| Bedroom 3 Width | 16 |
| Bedroom 4 Area | 289.8 |
| Bedroom 4 Length | 16.1 |
| Bedroom 4 Width | 18 |
| Dining Room Area | 16.2 |
| Dining Room Width | 14.1 |
| Family Room Area | 292.23 |
| Family Room Length | 19.1 |
| Living Room Area | 413.82 |
| Living Room Length | 24.2 |
| Living Room Width | 17.1 |
| Primary Bedroom Area | 233.6 |
| Primary Bedroom Features | Bathroom - Full,Walk-In Closet(s),Flooring - Wall to Wall Carpet |
| Primary Bedroom Length | 16 |
| Primary Bedroom Width | 14.6 |
| Family Room Width | 15.3 |
| Family Room Level | Second |
| Family Room Features | Flooring - Wall to Wall Carpet,Open Floorplan |
| Dining Room Level | Main,First |
| Dining Room Area | 228.42 |
| Bedroom 5 Width | 11.6 |
| Bedroom 5 Level | First |
| Bedroom 5 Length | 11.1 |
| Bedroom 5 Features | Bathroom - Half,Closet,Flooring - Hardwood |
| Bedroom 5 Area | 128.76 |
| Bedroom 4 Level | Second |
| Bedroom 3 Level | Second |
| Second Bedroom Level | Second |
| Bathroom 1 Level | First |
| Bathroom 2 Level | First |
| Bathroom 3 Level | Second |
Exterior Features
| Exterior Amenities | Porch - Screened,Deck - Wood,Stone Wall |
|---|---|
| Parking Features | Attached,Garage Door Opener,Off Street |
| Water Source | Public |
| Total Parking | 3 |
| Lot Size Area | 1.18 |
| Spa | No |
| Building Area Total | 3392 |
| Lot Size Acres | 1.18 |
| Waterfront Y/N | No |
| Covered Spaces | 1 |
| Door Features | Storm Door(s) |
Amenities
- Foreclosure
- Views
- Short Sale
- New Construction
- Adult 55+
- Lease To Own
- No HOA Fees
- Furnished
- Pets
- Primary On Main
- Air Conditioning
- Seller Finance
- Green
- Fixer Upper
- Horse
- Golf
- Fireplace
- Deck
- Garage
- Basement
- Pool
Property vs Condos Average in 01238
Price
Taxes
Year Built
 Massachusetts MLS Property Info Network (MLSPIN) - The property listing data and information set forth herein were provided to MLS Property Information Network, Inc. from third party sources, including sellers, lessors and public records, and were compiled by MLS Property Information Network, Inc. The property listing data and information are for the personal, non commercial use of consumers having a good faith interest in purchasing or leasing listed properties of the type displayed to them and
 Copyright 2026 PrimeMLS. All rights reserved. This information is deemed reliable, but not guaranteed. The data relating to real estate displayed on
this Site comes in part from the IDX Program of PrimeMLS. The information
being provided is for consumers' personal, non-commercial use and may
not be used for any purpose other than to identify prospective properties
consumers may be interested in purchasing. Data last updated September 26, 2026 4:33 PM UTC
Copyright 2026 PrimeMLS. All rights reserved. This information is deemed reliable, but not guaranteed. The data relating to real estate displayed on
this Site comes in part from the IDX Program of PrimeMLS. The information
being provided is for consumers' personal, non-commercial use and may
not be used for any purpose other than to identify prospective properties
consumers may be interested in purchasing. Data last updated September 26, 2026 4:33 PM UTC
